
Site & structure
Geotechnical conditions, groundwater, drainage, land use, ecological constraints, and structural requirements, evaluated with the appropriate specialists.
UNDERGROUND DATA-CENTER DEVELOPMENT
Expertise for planning and building underground data centers—with water, energy, local ecosystems, and operating needs considered from feasibility through coordinated delivery.
Discuss your projectTHE TYPE OF DATA CENTER
Purpose-planned underground spaces for IT equipment, with power, cooling, connectivity, access, and monitoring considered as one facility.
“Underground” describes the physical setting. The workload, capacity, resilience objectives, and operating model are separate decisions. A modular approach organizes the facility into defined stages around those requirements.
Our focus brings mechanical and digital infrastructure expertise into the same conversation, so the structure, the systems, and the operating needs can be developed together.
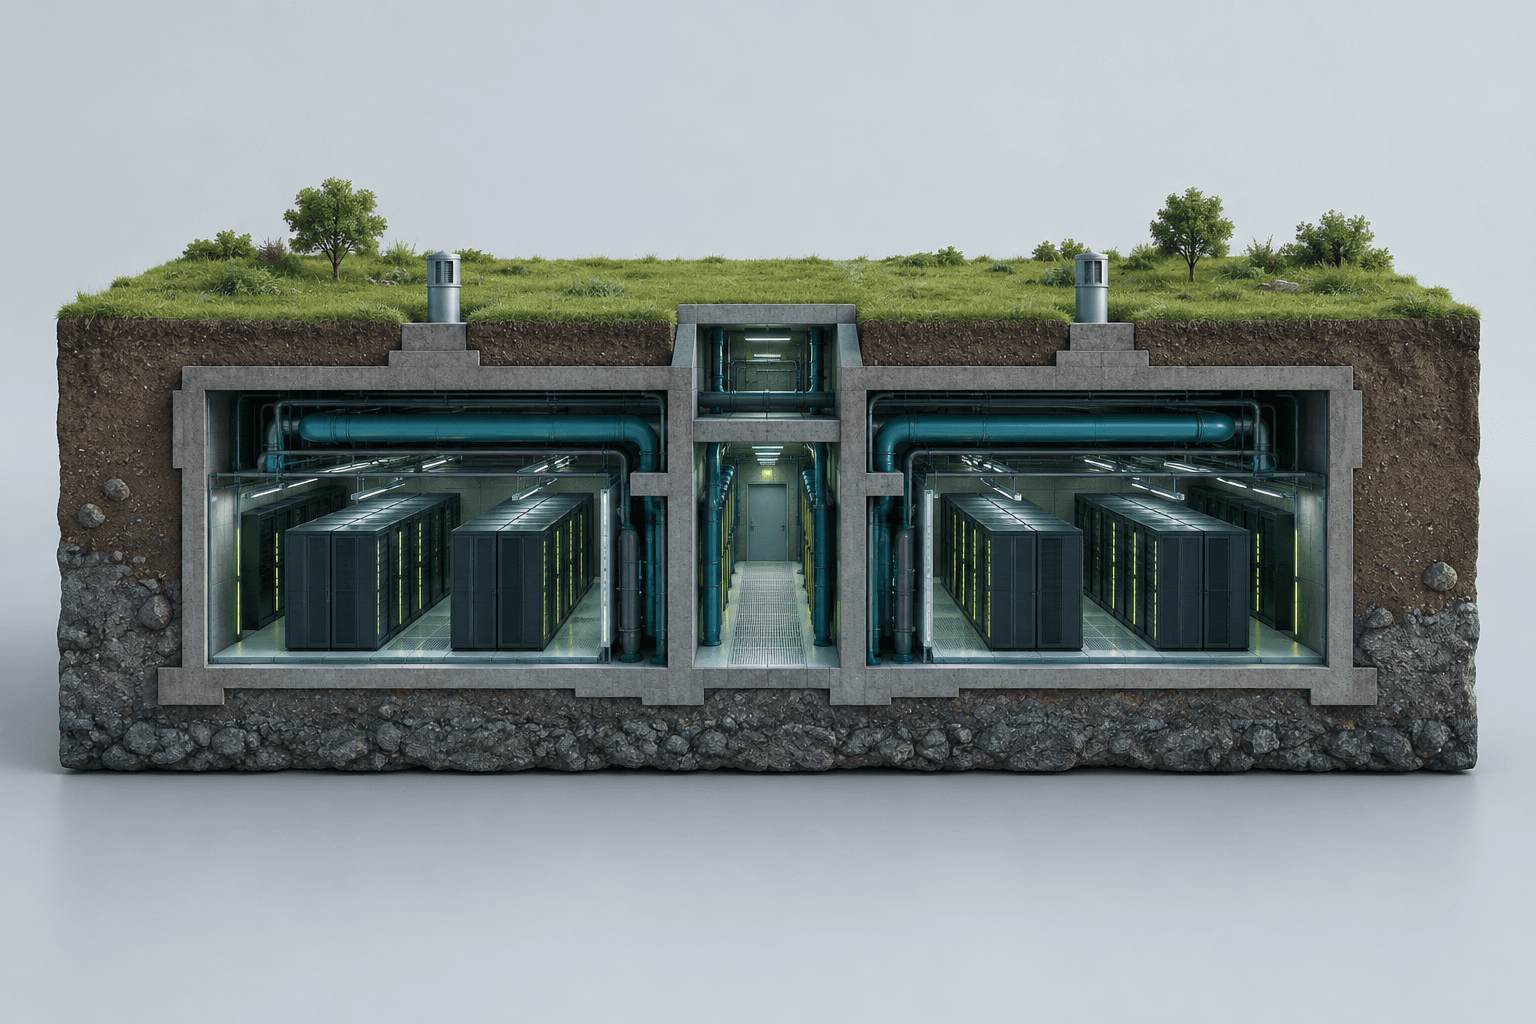
Geotechnical conditions, groundwater, drainage, land use, ecological constraints, and structural requirements, evaluated with the appropriate specialists.
Utility capacity, power availability and cost, distribution, resilience objectives, network routes, and local infrastructure constraints.
Cooling matched to the IT equipment, with water demand, energy use, maintainability, monitoring, and operating controls evaluated together.
Equipment movement, service routes, life safety, maintenance, commissioning, and the people who will operate the facility.
CONFIGURATIONS TO EVALUATE
These are applications to assess against a project’s site and technical brief. Each calls for a different balance of capacity, connectivity, power, and cooling.
Enterprise & campus
Dedicated infrastructure for an organization’s digital operations, with capacity and interfaces shaped around its business or campus requirements.
Workload ownership, campus interfaces, and continuity needs.
Edge & regional
Infrastructure planned for a service area, connectivity requirement, or local workload. Location follows the network and the demand it needs to serve.
Network routes, latency requirements, and local demand.
High-density computing
Facilities for demanding workloads, including AI and high-performance computing, with power and cooling requirements established through the technical brief.
Equipment density, thermal approach, and power availability.
WHERE OUR EXPERTISE FITS
Underground projects cross disciplines. We connect the requirements, the specialists, and the decisions needed to move the work forward.
Workloads, capacity objectives, operating needs, site constraints, utilities, and connectivity.
Align facility requirements, specialist scopes, technology interfaces, and design dependencies.
Construction interfaces, procurement dependencies, phasing, responsibilities, and decision points.
Commissioning requirements, documentation, maintainability, operating procedures, and handover.
A SCOPED ENGAGEMENT
A project brief. A requirements and constraints register. Coordinated specialist scopes. A phased delivery and readiness roadmap.
Deliverables are agreed around your project’s starting point.Scope, specialist qualifications, and delivery responsibilities are agreed for each engagement. Project-specific engineering, permitting, construction, and commissioning are coordinated with the qualified professionals and delivery parties engaged for the work.
BEFORE THE FIRST CONVERSATION
You do not need every answer to begin. A clear starting point helps us define the next useful step.
Share your expected workloads, growth assumptions, and operating requirements. Capacity and phasing can then be evaluated with the site, power, and cooling constraints.
Ground conditions, groundwater, utility availability, network connectivity, access, permitting, and life-safety requirements all need specialist review. Being below ground alone does not establish feasibility or resilience.
It illustrates Eco TerraVault’s modular underground research direction. Project-specific engineering, capacity, and performance must be developed and validated separately. Explore the research program ↗
A short description of the intended use, project stage, general location, timing, and known constraints. Detailed facility drawings or sensitive system information can follow an agreed sharing process.
START A CONVERSATION
Share your infrastructure priorities or interest in collaborating.